Rental Resources
Tent layouts we have actually built, operating instructions for the gear, and the paperwork. Everything here is a PDF you can keep.
What Size Tent Do I Need?
Adding a stage, dance floor, bar, DJ table, buffet or gift table under the tent will reduce the number of chairs you can fit.
| Tent Size | Theater Seating | Dining, 5ft Rounds | Dining, 8ft Rectangles |
|---|---|---|---|
| 10x10 | 20 | 8 | 8 |
| 10x20 | 40 | 16 | 24 |
| 20x20 | 80 | 32 | 54 |
| 20x30 | 120 | 48 | 78 |
| 20x40 | 160 | 64 | 96 |
| 30x30 | 180 | 72 | 96 |
| 30x45 | 240 | 98 | 144 |
| 30x60 | 360 | 144 | 192 |
| 40x40 | 320 | 128 | 192 |
| 40x60 | 480 | 192 | 288 |
| 40x80 | 650 | 256 | 384 |
| 40x100 | 800 | 320 | 576 |
| 40x120 | 960 | 384 | 576 |
| 60x60 | 720 | 288 | 448 |
| 60x90 | 1180 | 432 | 575 |
Tent Layouts
Real plans we have built, with the furniture counts printed on each one. Useful for picturing your own night before anything is booked.
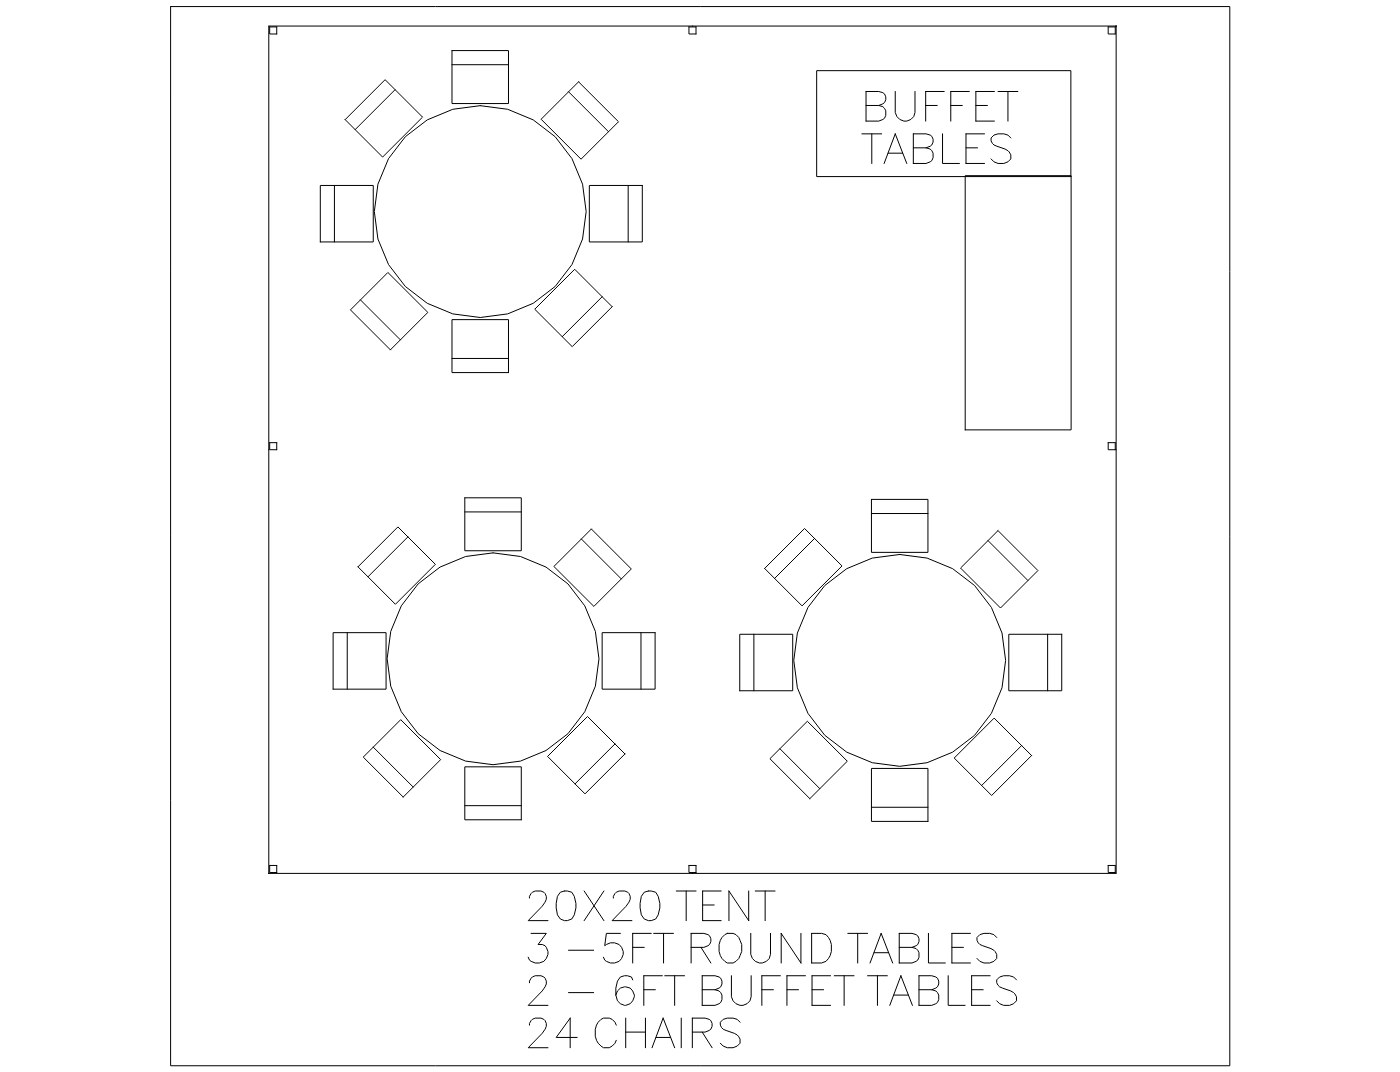
20×20 Tent
Three 5ft round tables and two buffet tables. The smallest plan we draw. 20X20 5FT · PDF, opens in a new tab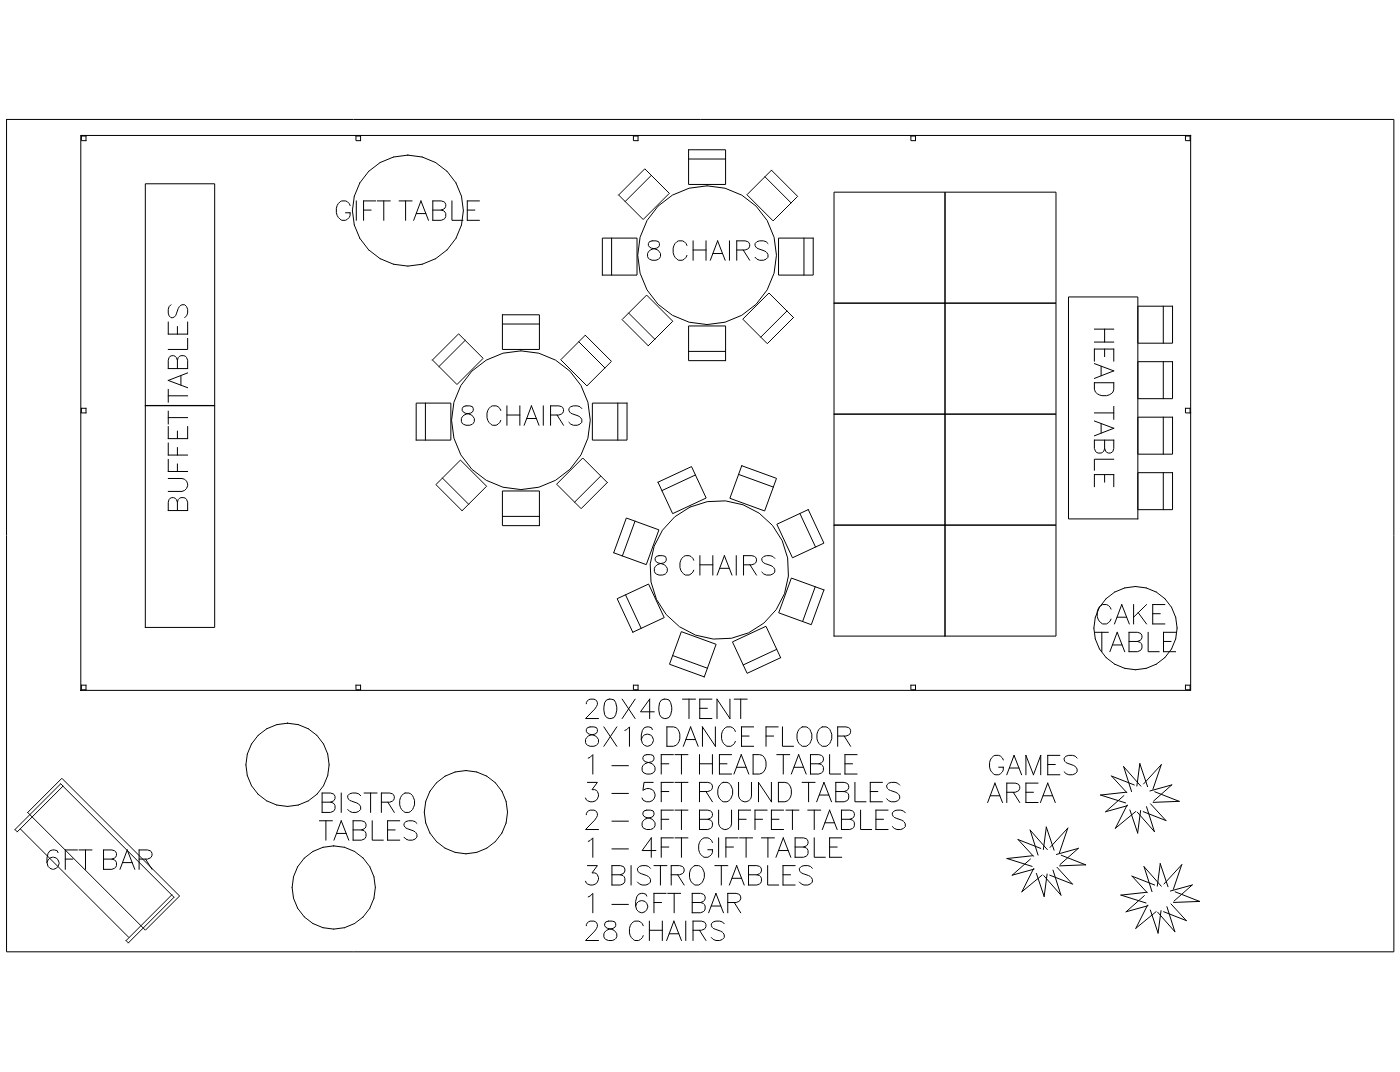
20×40 Tent with Dance Floor
An 8×16 dance floor, head table, gift table, a 6ft bar, bistro tables and a games area. 20X40 DF 5FT · PDF, opens in a new tab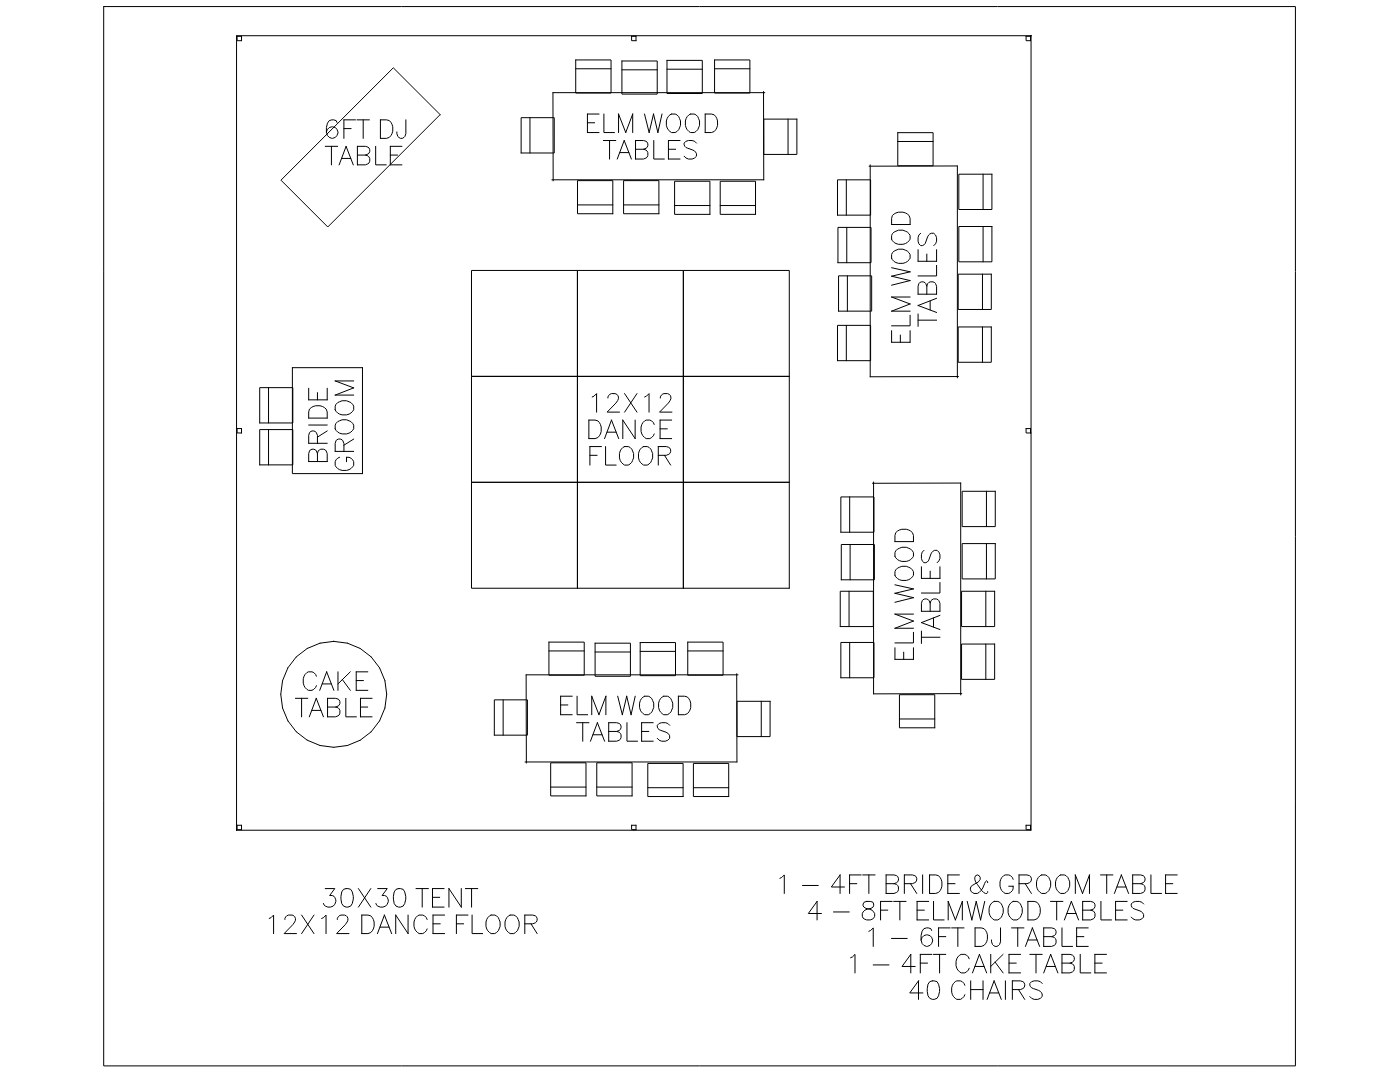
30×30 Tent with Elm Wood Tables
A 12×12 dance floor, four 8ft elm wood tables, a bride and groom table and a cake table. 30X30 W ELMWOOD · PDF, opens in a new tab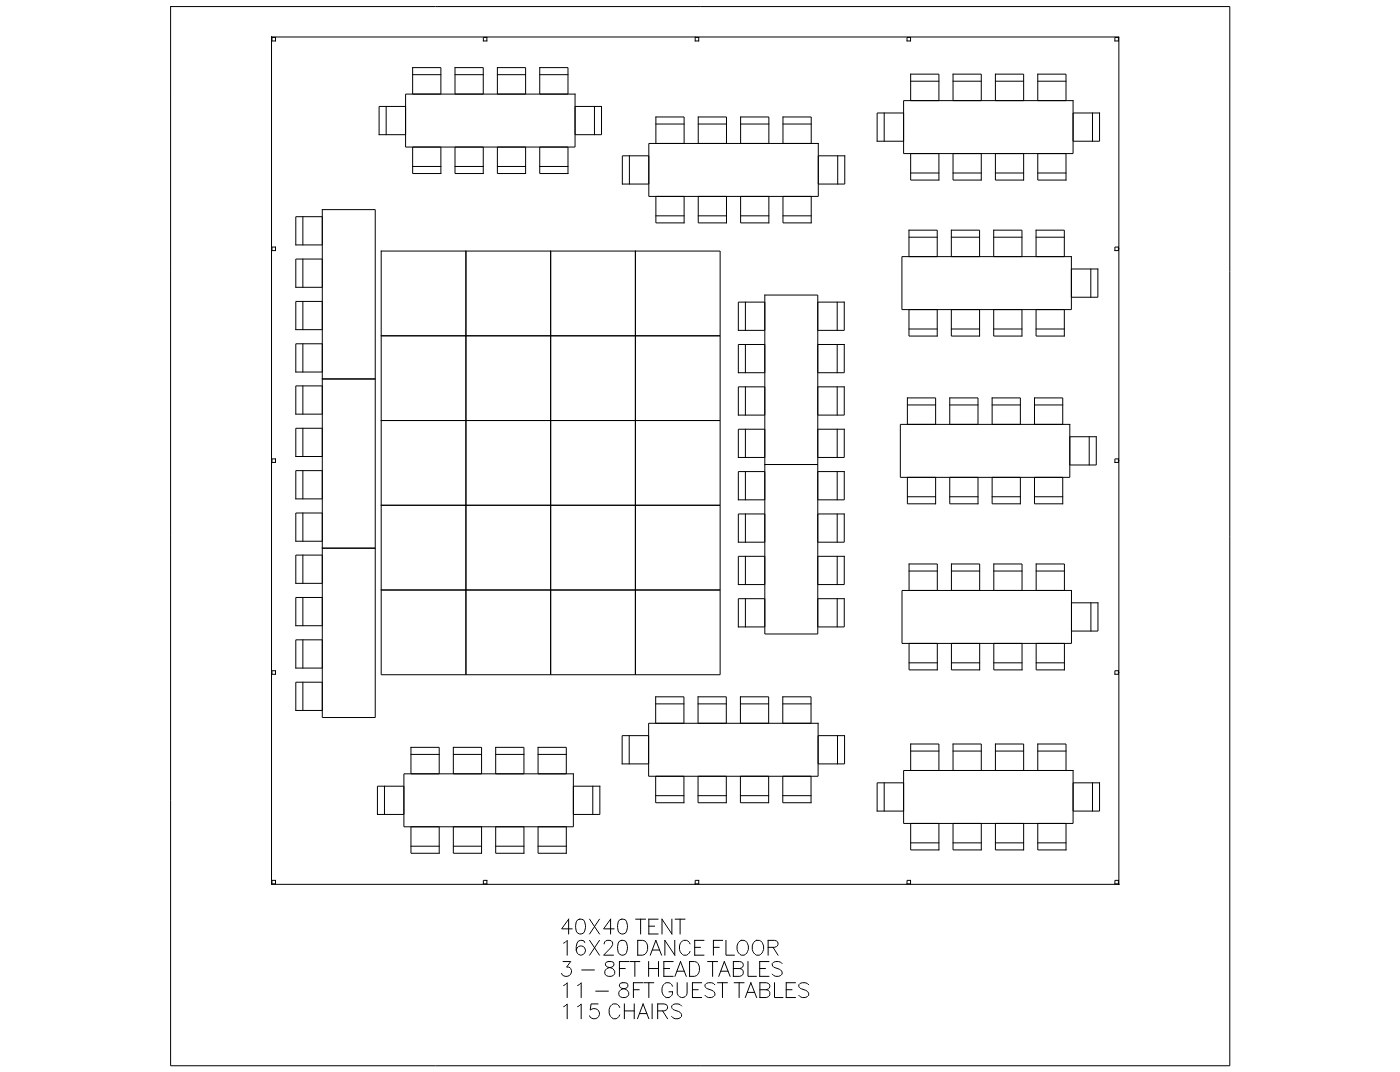
40×40 Tent with Dance Floor
A 16×20 dance floor, three head tables and eleven 8ft guest tables. 40X40 8FT REC DF · PDF, opens in a new tab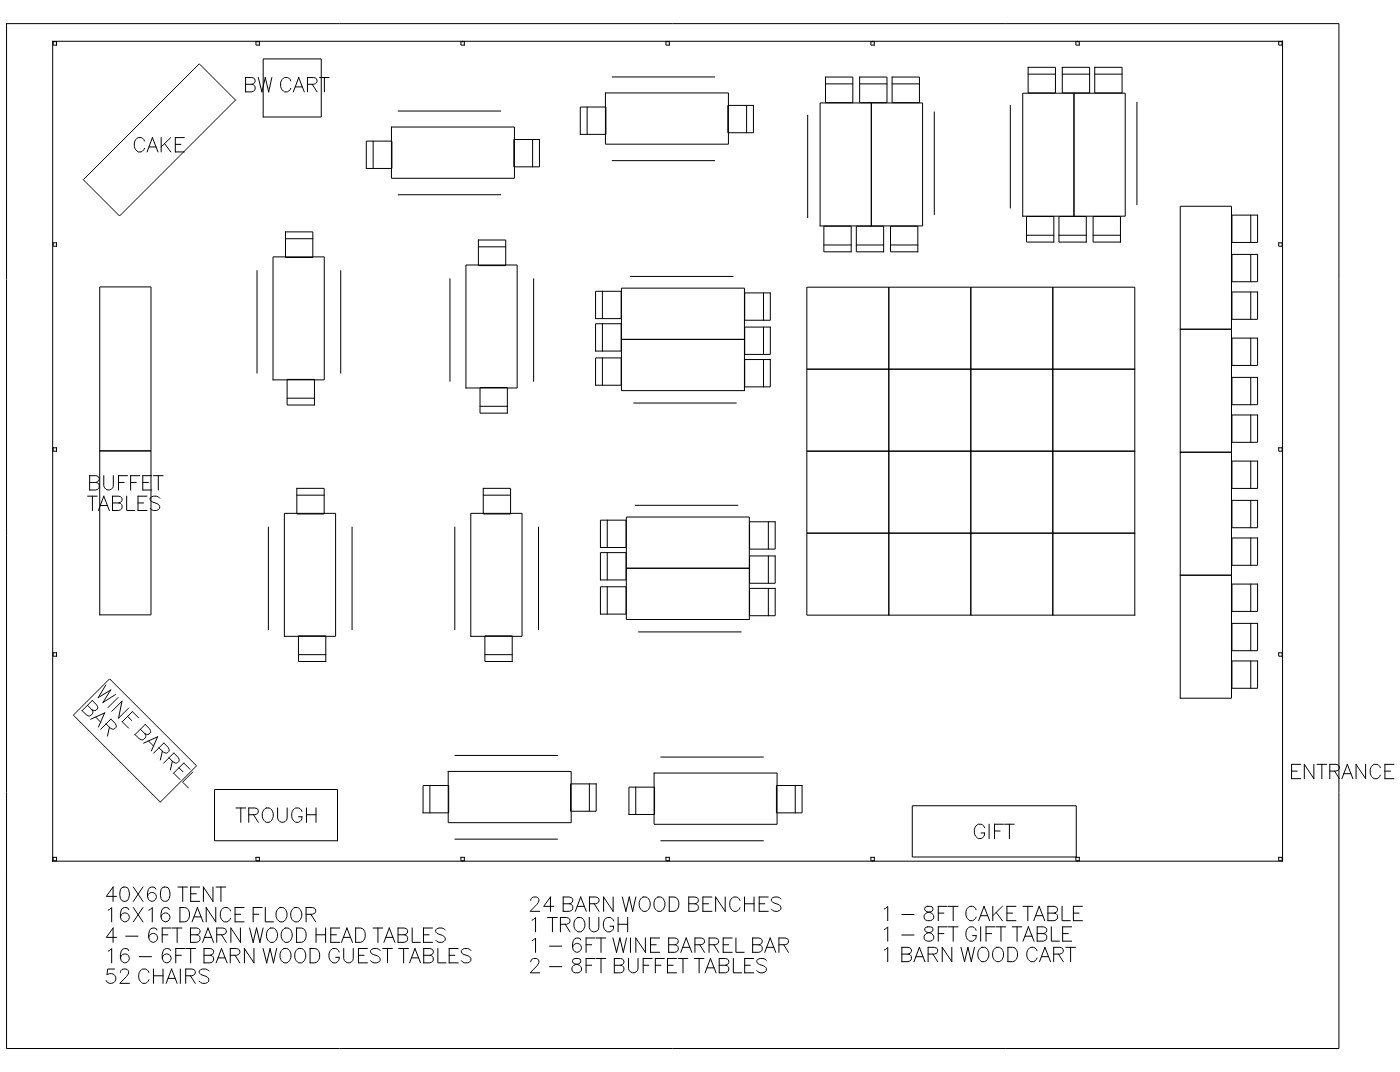
40×60 Tent in Barn Wood
A 16×16 dance floor, barn wood head and guest tables, 24 barn wood benches, a wine barrel bar, buffet, cake and gift tables. 40X60 6FT BW DF · PDF, opens in a new tab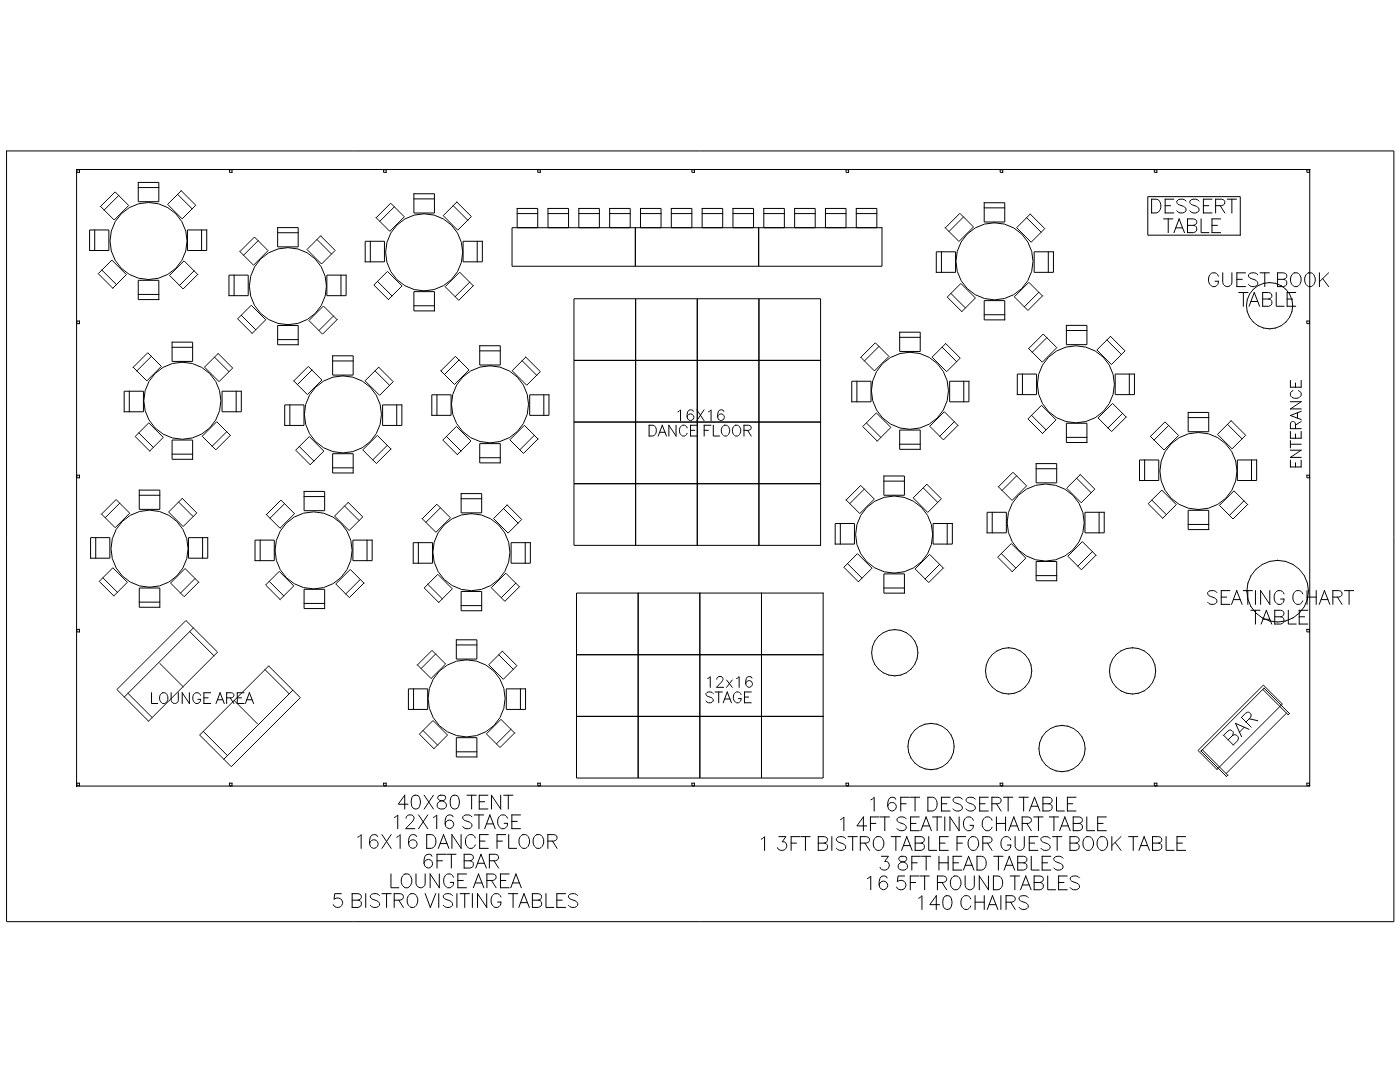
40×80 Tent with Stage and Dance Floor
A 12×16 stage, a 16×16 dance floor, a lounge area, sixteen 5ft rounds, dessert and seating chart tables. 40X80 DF ST 5FT2 · PDF, opens in a new tab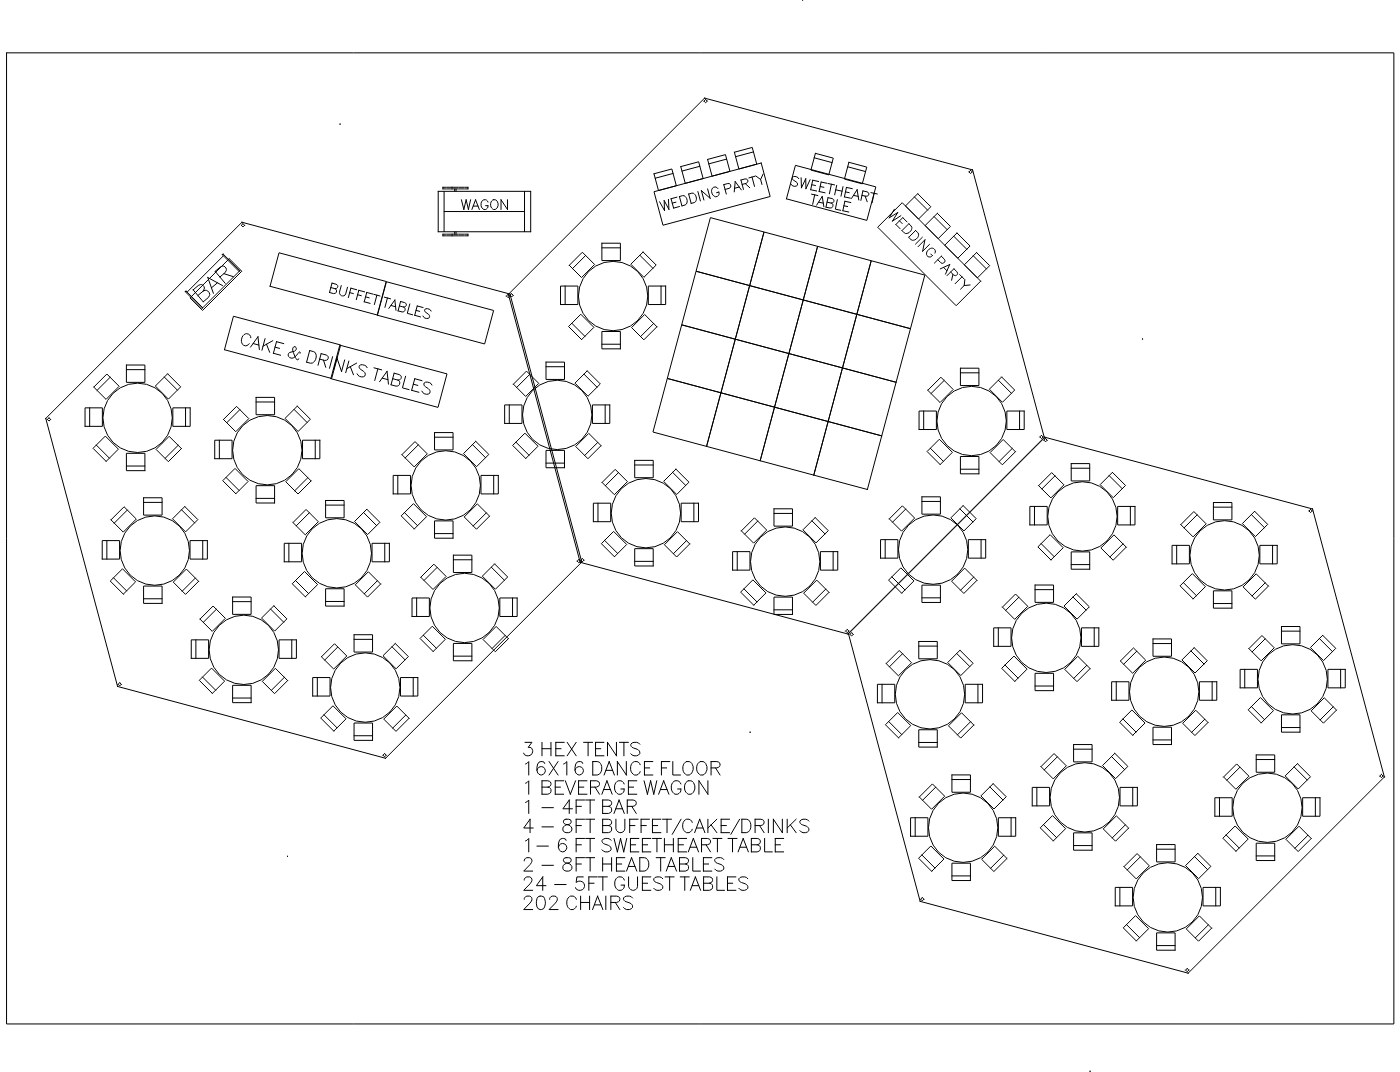
Three Hexagon Tents
Three hex tents joined, a 16×16 dance floor, a sweetheart table, two head tables, a beverage wagon and a 4ft bar. 3 HEX DF 5FT · PDF, opens in a new tab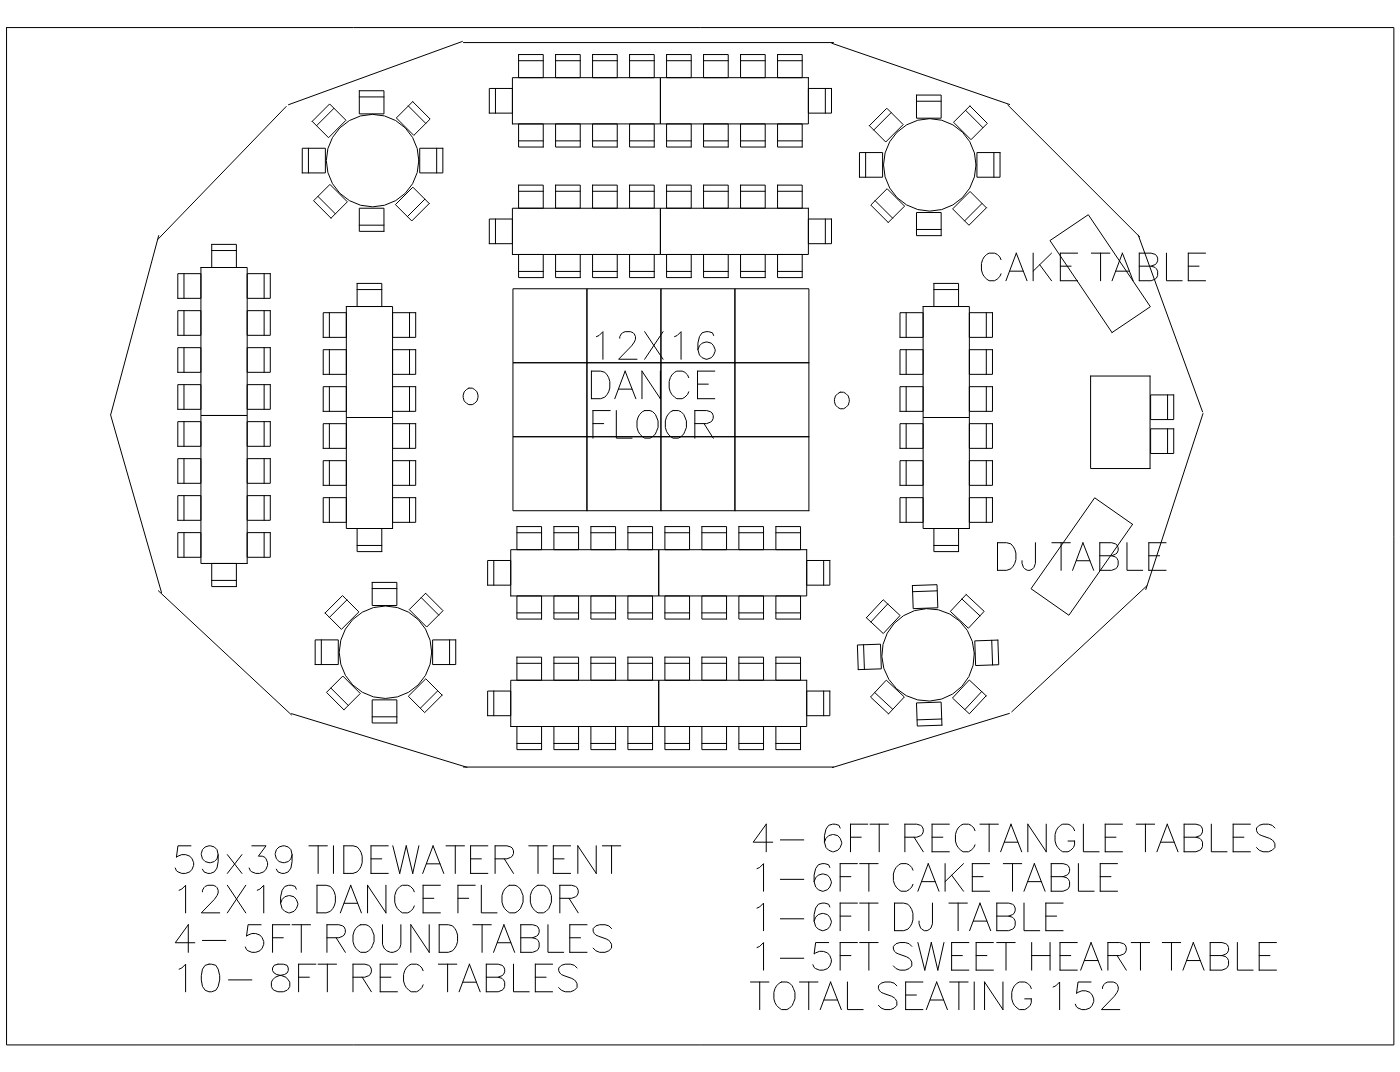
59×39 Tidewater Tent, Mixed Seating
A 12×16 dance floor with rounds and long tables together, plus cake and DJ tables. 59X39 TW MIX 152 · PDF, opens in a new tab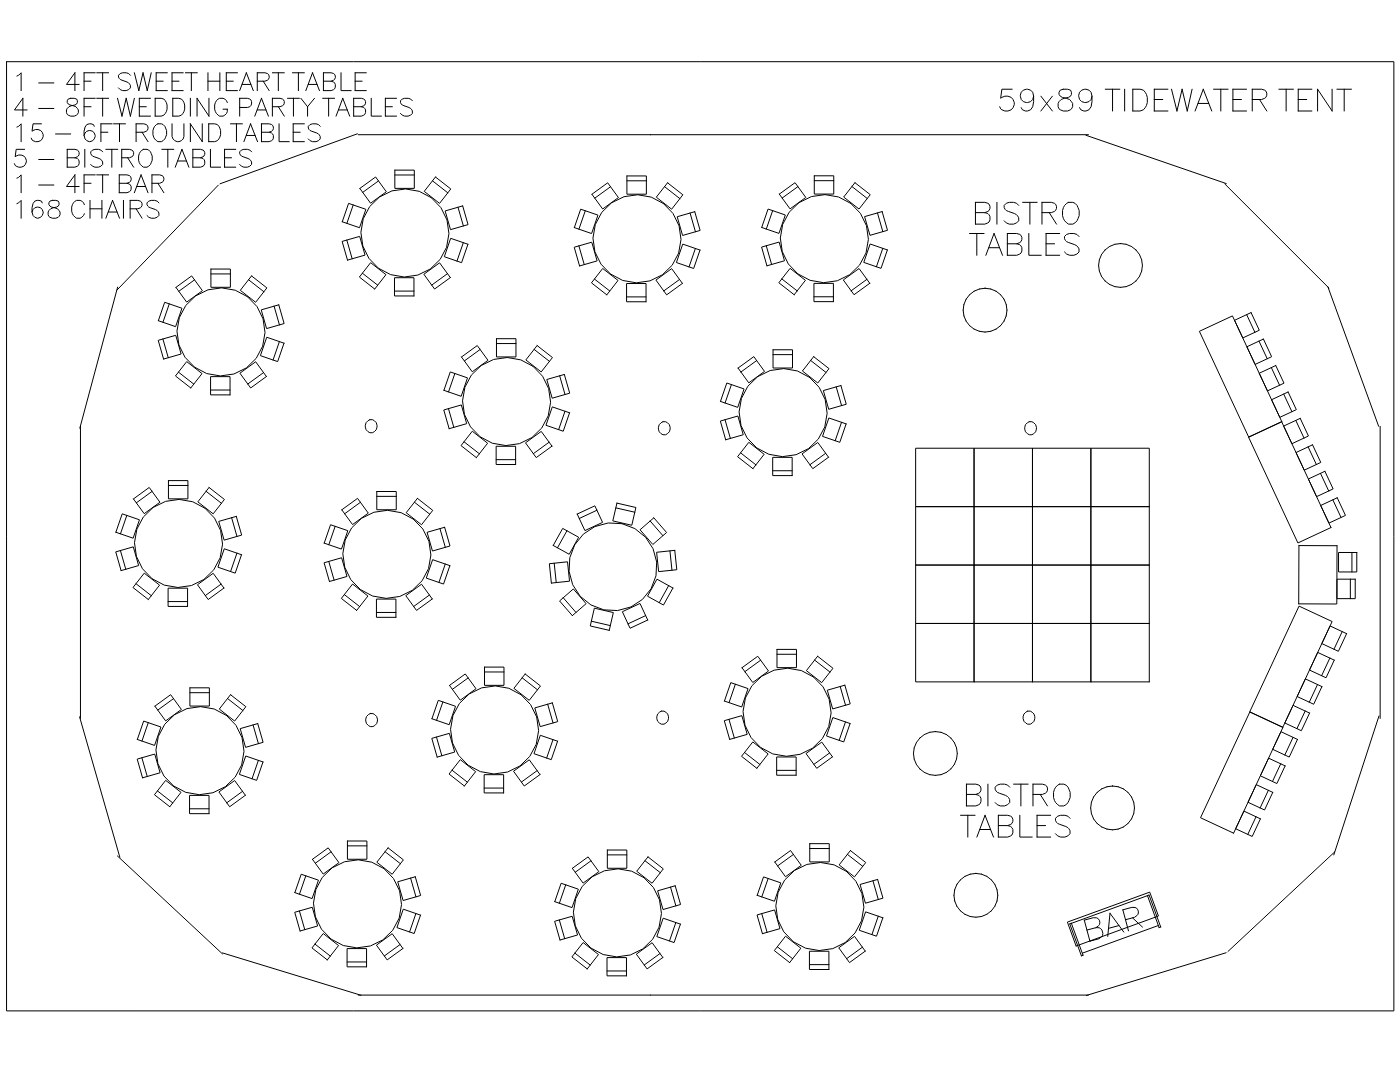
59×89 Tidewater Tent with Round Tables
Fifteen 6ft rounds, a sweetheart table, four wedding party tables, bistro tables and a 4ft bar. 59X89 6FT RND2 · PDF, opens in a new tab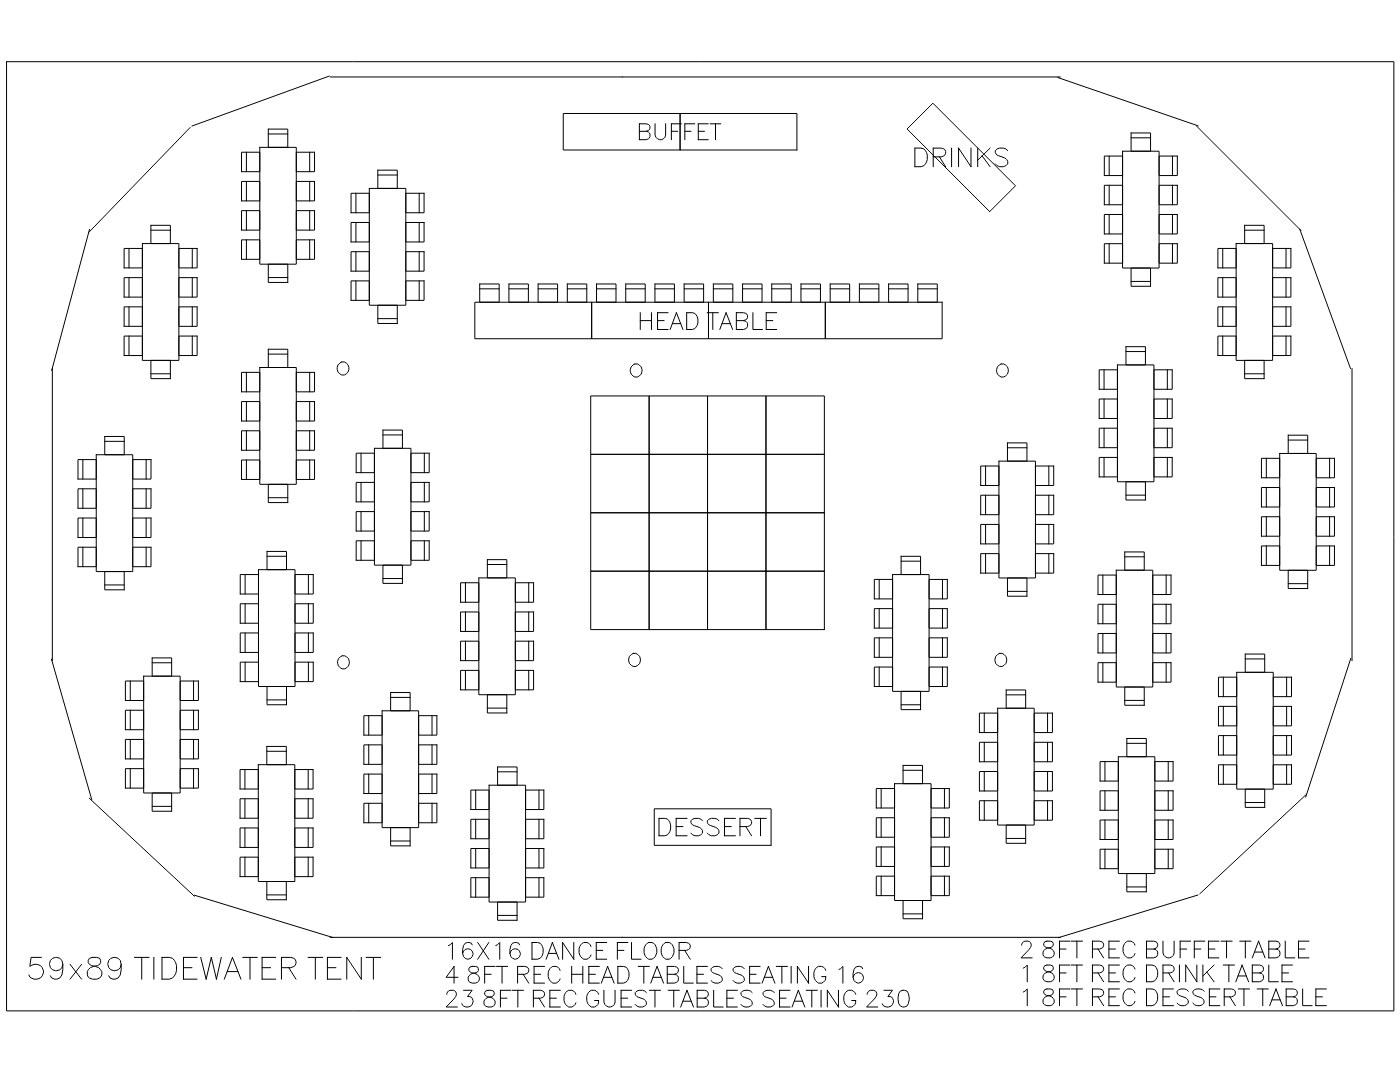
59×89 Tidewater Tent with Long Tables
A 16×16 dance floor, twenty-three 8ft guest tables, four head tables seating sixteen, and buffet, drinks and dessert tables. 59X89 8FT REC DF · PDF, opens in a new tab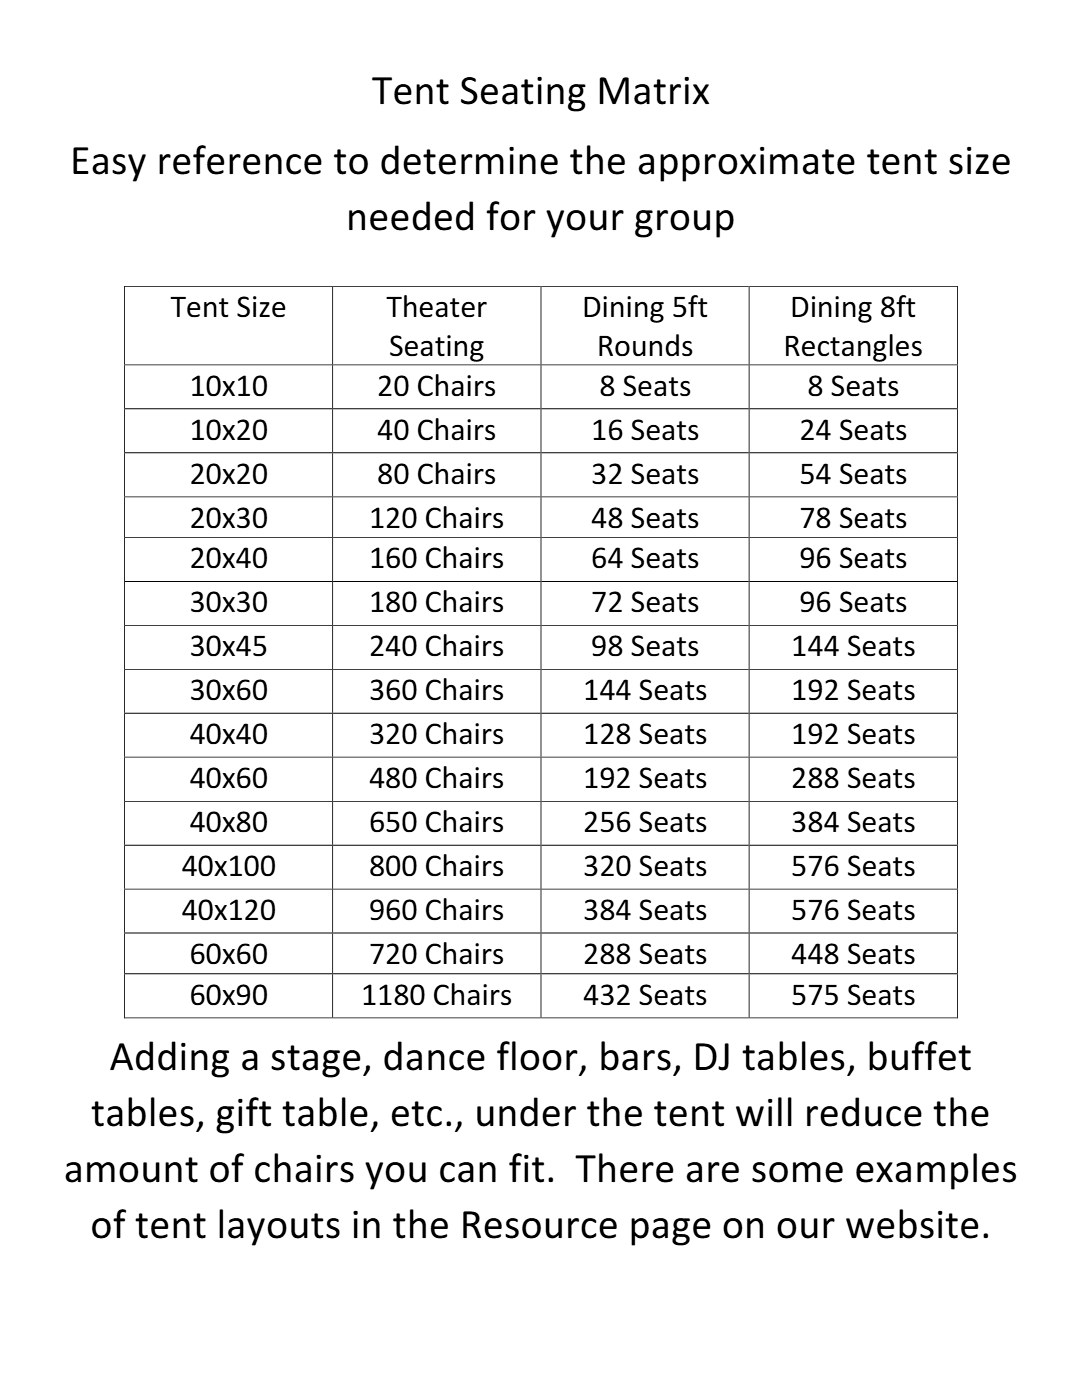
Tent Seating Matrix
Guest counts for theater seating, 5ft rounds and 8ft rectangles, from 10×10 up to 60×90. The same numbers as the table above. Tent Seating Matrix · PDF, opens in a new tabNothing in this section yet.
Operating Instructions
For equipment you have already got. Save these to your phone before you head out, in case the signal goes.
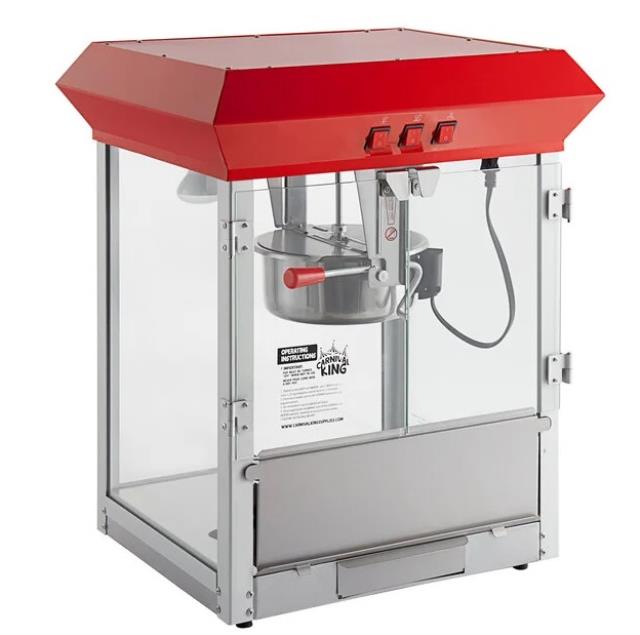
8oz Popcorn Machine
How to run the machine and how much to load per batch. 8oz Popcorn Machine · PDF, opens in a new tab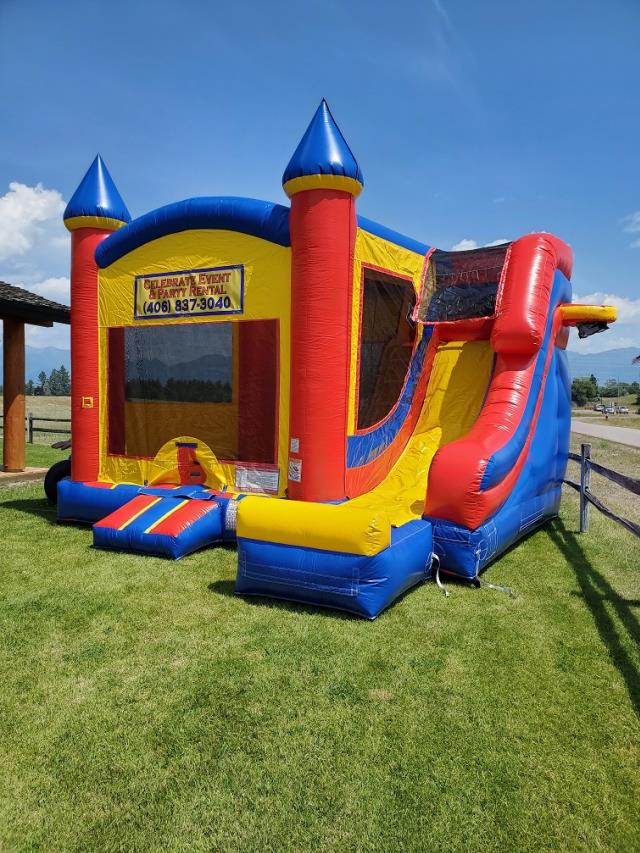
Bounce House
Setup, anchoring, supervision and safe use. Bounce House · PDF, opens in a new tab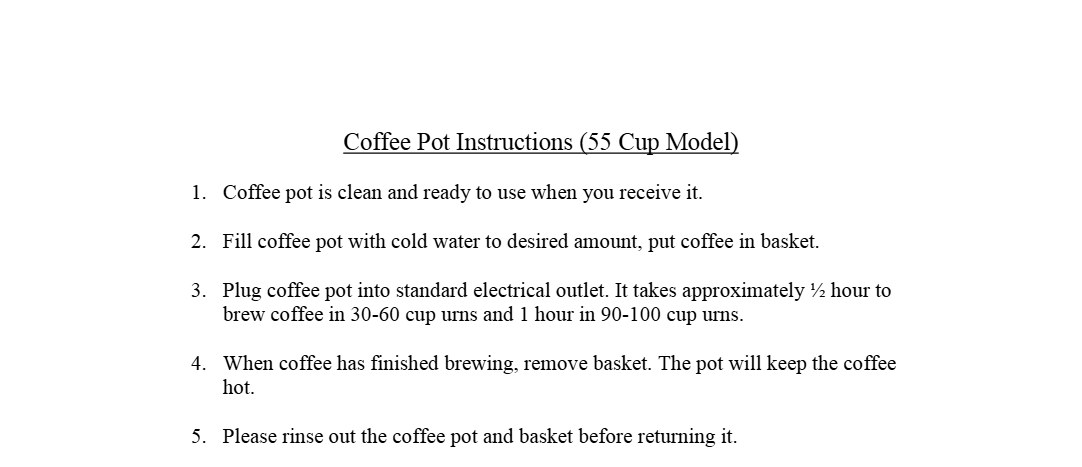
Coffee Pot, 55 Cup
Fill, load and brew. Around half an hour for a full pot. Coffee Pot · PDF, opens in a new tab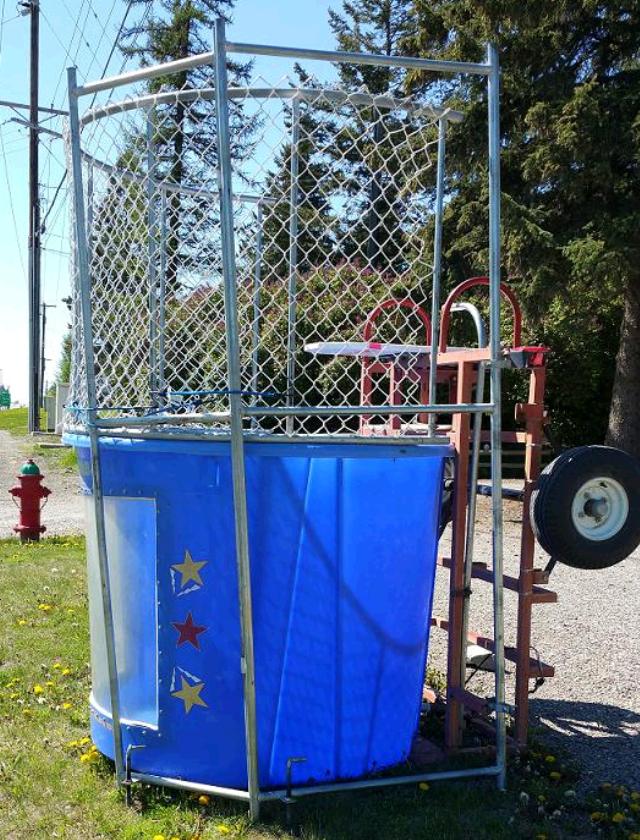
Dunk Tank
Filling, siting and operating the tank on the day. Dunk Tank · PDF, opens in a new tab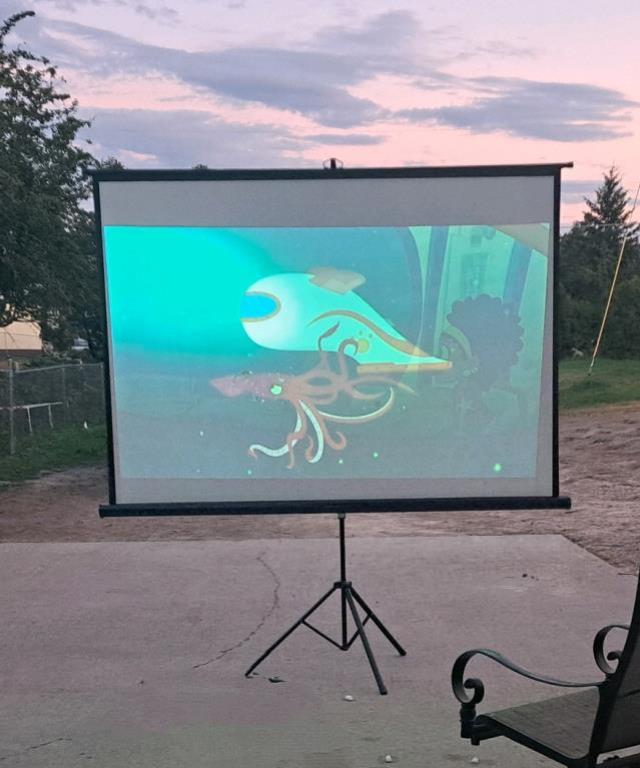
Projector Screen
Raising, locking and stowing the screen without damaging it. Projector Screen · PDF, opens in a new tabNothing in this section yet.
Forms
Print, sign and bring with you.
Copied from Celebrate's records on August 5, 2026. Call (406) 837-3040 to confirm you have the current version before you sign.
Bounce House Waiver
Signed before use. Adult supervision is required at all times. Bounce House Waiver 2026 · PDF, opens in a new tab
Dunk Tank Waiver
Signed before use, same as the bounce house. Dunk Tank Waiver 2026 · PDF, opens in a new tabNothing in this section yet.
Policies
How reservations, deposits, delivery and returns work.
Copied from Celebrate's records on August 5, 2026. Call (406) 837-3040 to confirm you have the current version before you sign.
Nothing in this section yet.